
A Chandler homeowner called us in June asking why her cabinet maker needed the exact model number for a refrigerator she had not bought yet, four months before the kitchen would be finished. The number that mattered was the door depth, not the price, because that single dimension decides how the cabinet box around it gets built.
Most homeowners shop for appliances the way they shop for anything else: whichever combination of look and price they like best, ordered close to move-in. In a design-build kitchen, that order has to run in reverse, or the cabinets get built for the wrong opening. The trap is ordering appliances last, after cabinets are already in production, because a door depth that is three-quarters of an inch off from spec means the cabinet maker either reworks the box or the appliance never sits flush.
Should You Choose Appliances Before or After Cabinets in a Phoenix Kitchen?
Appliances should be chosen before cabinet production starts, not after. The National Kitchen and Bath Association’s planning guidelines list appliance selection as one of the first steps in a kitchen design sequence, because cabinet openings, panel dimensions, and the location of electrical and gas rough-in all depend on the exact model a homeowner picks. On a recent Gilbert remodel, we locked in a panel-ready refrigerator and dishwasher at the first design and selection meeting, six weeks before KraftMaid cut a single cabinet box, so the panel fronts came back sized to the actual door fronts instead of needing a field modification later.
That sequencing sounds obvious once someone says it out loud. It rarely happens that way outside a design-build process, because appliance shopping and cabinet ordering are usually handled on two different timelines, sometimes by a homeowner and a general contractor who has never seen the appliance spec sheets at all.
Panel-Ready or Stainless: What Actually Changes in a Hard-Water Kitchen
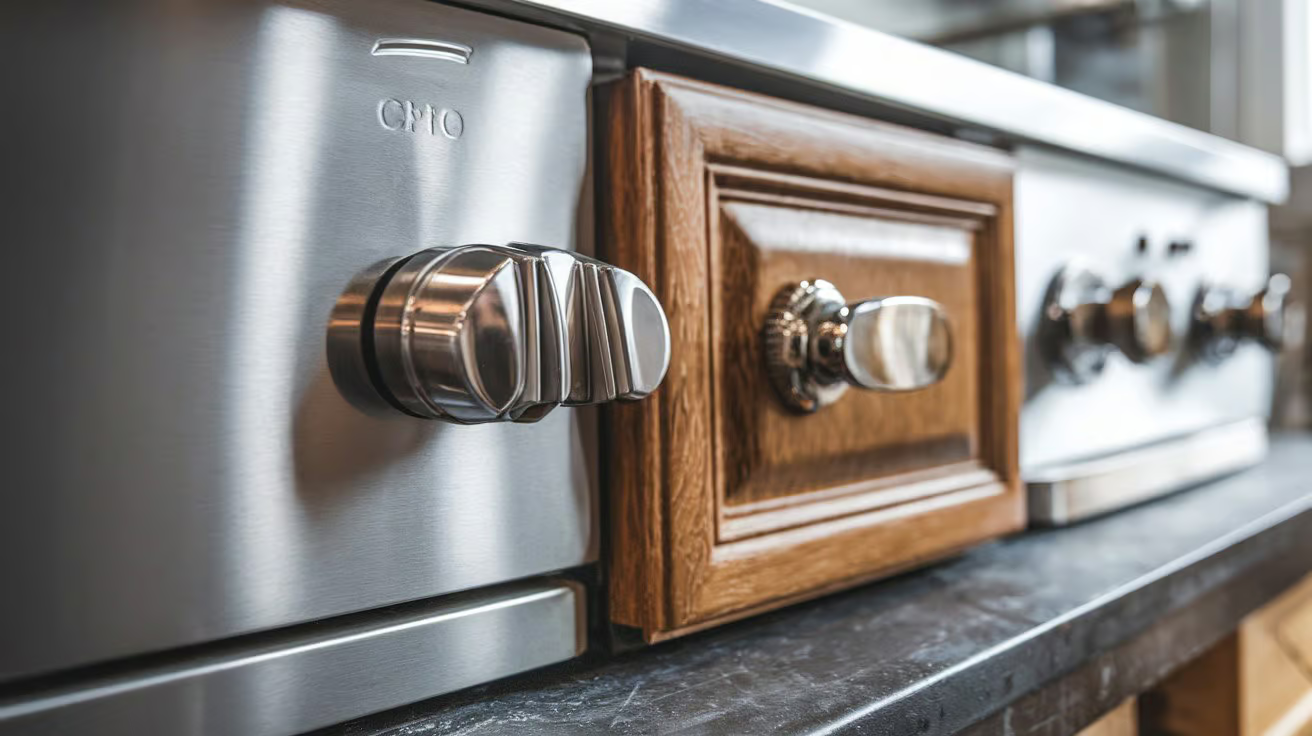
Panel-ready appliances hide the refrigerator and dishwasher behind cabinet-matched doors, so the finish is whatever wood or paint color the rest of the kitchen uses. Stainless steel appliances stand out as their own material, visible seams and all, next to the surrounding cabinetry. In Phoenix, where hard water leaves mineral spotting on any metal surface that gets touched or wiped down often, stainless fronts show fingerprints and water spots faster than a painted panel front does, which is one reason panel-ready has moved from an upgrade option to a common request on the Phoenix kitchen remodels we build in Ahwatukee and Arcadia.
Cost is the real trade-off. A panel-ready package adds real dollars to a kitchen project’s overall number, both for the appliance hardware kit and for the extra cabinet panels a shop has to build and finish. Stainless is the finish most buyers touring a home recognize at a glance, while panel-ready reads as a design decision that either matches a household’s taste or does not. Neither finish dates the way a paint color can. The choice comes down to whether a household wants the kitchen to read as one continuous material or wants the appliances to read as their own statement.
Is Induction Better Than Gas for a Phoenix Kitchen?
Induction cooktops heat faster than gas and add far less ambient heat to the room, which makes them the stronger choice for a Phoenix kitchen that already fights triple-digit afternoons for months at a stretch. The International Code Council’s residential ventilation requirements size range hood exhaust around the heat and moisture a cooktop produces, and induction produces meaningfully less of both, since the cooktop surface itself barely warms and the pan does the heating through direct magnetic transfer. On a Scottsdale remodel this spring, the homeowners switched from a 36-inch gas range to a 36-inch induction range mid-selection specifically because their kitchen faces west and holds heat through July and August evenings even with the air conditioning running.
Gas still wins on a few points. Cast-iron and some older cookware will not work on an induction surface without new pans, and homeowners who grew up cooking on a flame sometimes never fully adjust to the visual feedback difference. Neither option is wrong for every household. The climate argument favors induction more in Phoenix than it does in most of the country.
The wiring is the part homeowners forget to plan for. A gas range typically needs a standard outlet and a gas line, while most induction cooktop manufacturers specify a dedicated 30 to 40 amp, 240-volt circuit in their installation documentation, and that circuit has to reach the cooktop’s exact location before drywall goes up, not after. On older Phoenix homes built with a 100 amp panel, adding that circuit sometimes means a panel upgrade gets added to the scope, which is a conversation worth having at the selection meeting rather than after the cabinets are already installed.
What a Design-Build Selection Meeting Actually Locks In
A selection meeting is where appliance, cabinet, plumbing, and lighting choices get made together instead of in isolation, with a dedicated project manager tracking how each choice affects the others. The appliance list gets locked first, because it drives the most downstream decisions: cabinet openings, electrical circuit counts, gas line placement if a range needs one, and the ventilation path for a range hood. Once that list is fixed, it becomes part of the fixed project price, and a change after that point runs through the same change-order process as any other scope change, priced and approved before the work happens rather than added to an invoice after the fact. Homeowners who want to see the full planning sequence beyond appliances can walk through it in our planning guide, which covers each selection step in order.
We keep a running spec sheet for every appliance a client is considering during the design phase, updated as models get swapped in or out, so the cabinet shop is never building around a guess. That single document has caught more mismatched dimensions than any other step in our process, mostly because it forces someone to compare the refrigerator’s actual depth against the wall space before an order goes in rather than after.
Lead time is the other reason to lock the list early. A special-order finish or a panel-ready hardware kit generally takes longer to arrive than an in-stock model sitting on a showroom floor, and the planning phase is where that difference gets absorbed into the schedule instead of turning into a gap between finished cabinets and a missing refrigerator on move-in week.

If an appliance package is still undecided, the useful step this week is not to keep browsing more model options. Pull the spec sheet for the two or three appliances already in the running and compare actual door depth, width, and required clearance against the existing kitchen’s dimensions, or against the layout drawings if the kitchen is not built yet. That single comparison is the exact thing a cabinet shop needs before it can build anything, and it is one a homeowner can do without hiring anyone.
A note on how this article was written: we use AI to help draft and research pieces like this, then a human on the team edits for accuracy and voice. Here’s how and why we use AI at PHR.