
A Gilbert homeowner called us the second week of August last year, four days into demo, and asked one question: “Is it always this loud, or did we hire the wrong people?” She wasn’t upset about the work. She was upset because nobody had told her that the kids would be doing homework on a card table in the front room, that the coffee maker would be living on top of the dryer, and that the fridge would be humming in the garage at 108 degrees.
The work was fine. The living was the problem.
Homeowners spend six weeks agonizing over cabinet door profiles and about nine minutes thinking about where they’ll eat dinner in week five. The households who come out the other side happy aren’t the ones with the biggest budgets — they’re the ones who set up the temporary life before demo day instead of improvising it afterward.
The Two Weeks Before Demo Decide the Next Ten
Everything that makes a remodel livable gets built in the two weeks before the first cabinet comes off the wall. After demo starts, you’re reacting. Before demo starts, you’re deciding.
Three things need to happen in that window. You pack the kitchen down to a defined “daily 20” — the twenty items your household actually touches every day, boxed separately and kept out. You pick and physically set up the temporary kitchen, not just point at a corner and say “probably there.” And you agree on the house rules for the crew: what door they use, where the dumpster sits, which bathroom is theirs, what time work starts.
That last one matters more in Phoenix than most places. In July and August, our crews start at 6:00 a.m. so the heavy exterior and dumpster work happens before the slab bakes. If nobody told you that in advance, 6:00 a.m. feels like an ambush. If you agreed to it two weeks out, it’s just the schedule.
If you’re still in the planning stage and haven’t nailed down your scope, the Honest Cost Guide is where to start — it lays out what different budget tiers actually buy in this market, which is the number that drives how long you’ll be camping out.
Where Does the Temporary Kitchen Actually Go?
Put the temporary kitchen in the laundry room or a garage bay — whichever one has a dedicated 20-amp circuit and a sink within about thirty feet. NARI’s homeowner remodeling-readiness guidance is blunt about this: the two failure points in a temp setup are electrical capacity and water access, and everything else is a comfort preference. On a 1980s Ahwatukee ranch we worked in last fall, the laundry room won easily — it had the sink, a 20-amp outlet behind the dryer, and a door that closed against dust, and the family ran nine weeks out of a four-foot folding table without a single tripped breaker.
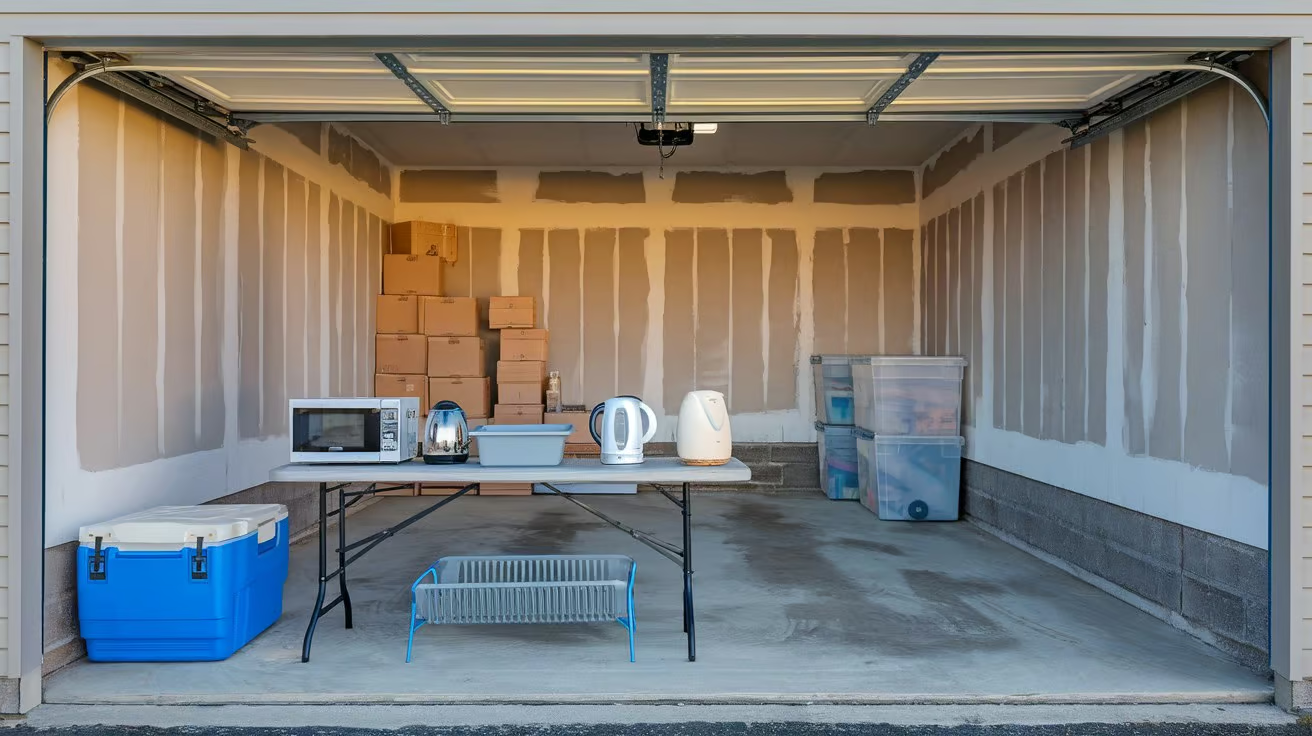
The garage is the more common choice, and it’s the one that needs the most honesty about Phoenix. A garage in August routinely runs 100 to 115 degrees. A refrigerator built for a 70-degree room will run nearly constantly out there, and in a bad case it will give up entirely in week six. If the garage is your plan, put the fridge on the shared wall with the house — the coolest surface in the space — and keep the garage door closed during the day rather than propping it open for airflow. Open door means hot air and dust, not relief.
What you actually need on that table is smaller than people think: a microwave, an electric kettle or coffee maker, a two-burner induction hot plate, a toaster oven, a dish tub, and a drying rack. Skip the slow cooker unless you already live on it. And check your amperage before you plug in — a microwave and an induction burner on the same 15-amp circuit will trip it the first time somebody makes tea during dinner.
Dust, Heat, and the August Problem in Phoenix
Drywall dust is fine enough to travel through a house on air currents alone, and Phoenix homes make that worse in two specific ways. Our HVAC systems run nearly nonstop from May through September, which means the return is actively pulling construction dust into the ductwork and redistributing it into bedrooms. And a lot of Valley houses are slab-on-grade with the returns low on the wall — right where the dust settles.
Three defenses, in order of how much they matter. First, the containment wall: a proper zip-wall with a zippered door and taped seams, not a bedsheet thumbtacked to the header. Second, seal the returns and supply registers in the work zone with plastic and tape for the duration, and change the whole-house filter twice as often as you normally would — we tell homeowners every three weeks during demo and drywall. Third, negative air. A fan in a window pulling air out of the work zone means dust leaves the house instead of migrating to the master bedroom.
Monsoon adds a wrinkle if your project touches the exterior at all. If we’re cutting in a window, relocating a range hood vent through stucco, or trenching for a gas line, that opening cannot sit under a plastic tarp overnight in August. We schedule exterior penetrations for morning and close them the same day. A tarp that holds through a 40-mph outflow boundary is not a thing that exists.
How Long Will You Be Without a Kitchen?
Plan on seven to ten weeks without a working kitchen inside a ten-to-fourteen-week project. NARI’s remodeling timeline data puts a full gut kitchen at a national median of roughly eleven weeks door to door, and the Cabinet Manufacturers Association’s lead-time reporting has semi-custom cabinets running sixteen to twenty-two weeks from order — which is why the cabinet order date, not demo day, is what really sets your calendar. On a Chandler project this spring we had demo, framing, rough plumbing, and electrical done in nineteen days, then the house sat in a usable-but-kitchenless holding pattern until cabinets landed in week nine.
Here’s the part homeowners get wrong: the “without a kitchen” window is not the same as the “house full of workers” window. There’s usually a two-to-three-week stretch in the middle where the space is framed, roughed, inspected, and quiet, waiting on materials. The house is calm. You still can’t cook in it. Broken down by what each stretch actually feels like:
- Weeks 1–2 — loud and dirty. Demo, haul-off, framing changes. This is the worst of the noise and all of the dust.
- Weeks 2–4 — technical and disruptive. Plumbing and electrical rough, inspections. Water and power get shut off in short scheduled windows.
- Weeks 3–6 — quiet and boring. Drywall, paint, floor prep, then waiting on cabinets. Livable. Still no kitchen.
- Weeks 5–7 — busy but exciting. Cabinets, countertop template and install, plumbing and electrical trim, appliances, punch list.
Countertop templating is the one nobody sees coming. The slab can’t be measured until the cabinets are set and level, and fabrication runs another ten to fourteen days after template. So you get cabinets — visible, real, finished-looking — and then you wait two more weeks with plywood on top of them. Knowing that in advance turns it from a betrayal into a Tuesday.
The Schedule Mechanics on a Real Design-Build Project
This is where design-build earns its keep, and it’s worth being specific instead of hand-waving about it. On a PHR project, you’ve seen the 3D rendering of the finished layout before demo day, and every selection — cabinet door, finish, hardware, tile, counter material, appliance model numbers — was locked in the selection meetings during design, not chased down mid-build. That’s not a nicety. Every unmade selection is a potential two-week hole in your schedule, and holes in the schedule are the thing that turns nine weeks of camping into fourteen.

The mechanics that make the living-through-it part survivable: a fixed price before shovel meets stucco, so you’re not negotiating money while you’re eating off a folding table. A change-order rule in writing, so a mid-project decision has a known cost and a known schedule impact instead of a shrug. And a dedicated project manager who does a weekly check-in and gives you a two-week look-ahead — which day the water goes off, which day inspection is scheduled, which day the dumpster swaps out.
That look-ahead is the single most valuable thing on a remodel, and it costs nothing to demand from any contractor you hire. Design-build does not eliminate every unknown. It eliminates the expensive ones — and it eliminates most of the surprises that make a household miserable. Our design process page walks through what happens in each of those meetings, the FAQ covers what homeowners ask us most about sequencing, and we’ve written up how we use AI to give homeowners fewer surprises on the schedule side.
The House Rules That Keep a Household Sane
Write these down before demo, tape them inside a cabinet door in the temp kitchen, and you’ll argue about half as much.
- One decision-maker per day. If the PM has a question at 9 a.m., they call one number, not two. Couples who both answer differently generate change orders.
- Dinner is a plan, not a nightly negotiation. Pick three or four repeatable dinners that work on a hot plate and a toaster oven, rotate them, and give yourselves two takeout nights a week on purpose. Budget for it — for a family of four in this market, plan roughly $400 to $600 a month in extra food spend over the project.
- The work zone is closed. There are nails, and there’s a real liability question. Walk the space at end of day with the PM, not at 2 p.m. mid-cut.
- Pets get a room with a closed door. Every crew has a story about a cat that got out through a propped-open slider, and in August a loose indoor pet here is genuinely dangerous.
- Protect one room completely. Pick a bedroom or den, seal it, and keep it entirely off-limits to the project. Everybody needs one space in the house where the remodel isn’t.
The back-to-school overlap is the specific Phoenix-metro trap right now. Valley districts started in early August, so homework, lunch prep, and 6:00 a.m. crew arrivals are all landing in the same house at the same time. If your kids need a quiet, clean surface for two hours a night, designate it now instead of discovering in week three that the only clear table is the one covered in cabinet hardware.
Your Job This Week: The Kitchen Box Audit
Here’s the exercise, and it takes about forty-five minutes. Get three boxes and a roll of blue tape. For one week, every time you use something from the kitchen — a pan, a knife, a mug, the sheet tray — put a piece of blue tape on it and put it back. At the end of the week, everything with tape on it goes in Box 1: that’s your temp kitchen, and it’s the only box you’re allowed to unpack during the project. Everything without tape goes in Box 2 and gets stored.
Box 3 is the interesting one. That’s for the stuff you looked at all week, thought “I should really use that,” and didn’t. Half of it doesn’t come back into the new kitchen, and you’ll design better storage once you know that. Most people discover their real daily kitchen is about eighteen items — which means the temp setup they were dreading is a lot more workable than they assumed.
Do the audit before you finalize the layout, not after. It changes drawer counts, it changes pantry depth, and it’s the cheapest piece of design research you’ll ever run. When you’re ready to talk about what the actual space should be, the kitchen remodeling page lays out how we approach layout and sequencing on Valley homes.