
Last month a homeowner in Gilbert walked me through her kitchen and pointed at the wall she wanted gone. Before we talked about the wall, I asked her to do something that takes fifteen minutes and costs nothing: stand out of the way on a normal weekday morning and watch how her family actually moves through the room.
She called back two days later. The wall was not the problem. The problem was that the refrigerator door swung into the only path between the garage entry and the coffee maker, so every school morning turned into a four-person traffic jam at 6:50 a.m. Moving the refrigerator six feet solved more than removing the wall would have, and it did not touch a single structural member.
That fifteen-minute exercise has a name in our shop. We call it a traffic pattern audit, and it is the first thing we ask a homeowner to do before we draw anything. Design first, build second. But before design, observation.
What Is a Traffic Pattern Audit?
A traffic pattern audit is a short, structured observation of how people physically move through a room before you change anything about it. The National Kitchen and Bath Association draws a hard line in its Kitchen Planning Guidelines between a work aisle, where a cook stands and turns, and a walkway, where other people pass through, and it sets different minimum widths for each because the two jobs conflict. On a standard 1980s Ahwatukee floor plan, the hallway from the garage runs straight into the cook’s work aisle, which is exactly why those kitchens feel crowded even when the square footage says they shouldn’t.
Most homeowners skip this step because it feels obvious. You live there. You already know how you move. Except you don’t, not consciously, because you have spent years quietly routing around the pinch points instead of noticing them. I’ve walked hundreds of these on-site with homeowners over the years, and the moment somebody stands still and watches for ten minutes, they start narrating problems they never once mentioned in the discovery call.
The 15-Minute Exercise, Step by Step
You don’t need a contractor, an architect, or software to run this. You need a phone, a piece of paper, and one busy weekday.
- Pick the real rush window. Weekday 6:30 to 7:30 a.m. for most Valley households, or 5:30 to 6:30 p.m. if dinner is the crunch. Do not run this on a quiet Sunday. Quiet Sundays lie.
- Stand somewhere you are not in the way and set a timer for fifteen minutes.
- Draw the room as a rough box on paper. Doors, windows, major appliances, fixtures. Rough is fine. Nobody is grading this.
- Trace every path with a pen line. Every time a person crosses the room, draw the line they took. Fifteen minutes of a real morning gives you twenty to forty lines.
- Mark every stop, dodge, or wait with an X. Somebody pauses because a door is open. Somebody sidesteps. Somebody says excuse me. That is an X.
- Photograph the doors mid-swing. Refrigerator, oven, dishwasher, pantry, garage entry. Open each one and take a picture from the doorway. Door swing is the single most underestimated obstacle in a Phoenix kitchen.
- Count the X’s. Wherever three or more X’s cluster in one spot, you have found the thing your remodel actually needs to fix.
The output is one page. It will look like a plate of spaghetti with a few dark knots in it. Those knots are worth more to a designer than any inspiration photo you have saved.
How Wide Does a Walkway Actually Need to Be?
A walkway needs at least 36 inches of clear width, and a work aisle needs at least 42 inches for one cook or 48 inches when two people cook together. The NKBA publishes both figures in its Kitchen Planning Guidelines, and the International Residential Code sets the same 36-inch minimum for residential hallways in section R311.6, which is the code Maricopa County jurisdictions build to. On a Chandler ranch kitchen we planned last spring, the run between the peninsula and the range measured 39 inches, which is legal as a walkway and miserable as a work aisle, and that single number is why we pulled the peninsula back rather than opening the wall the homeowners came in asking about.
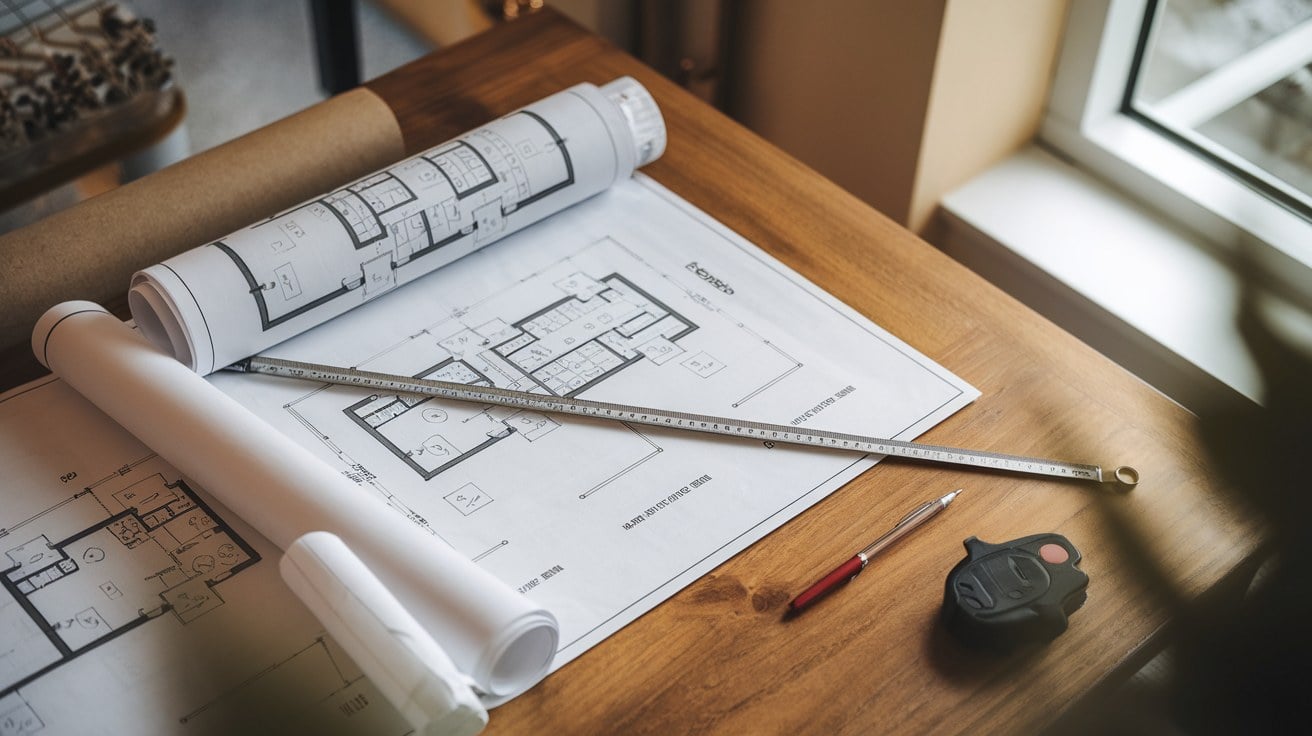
Those numbers matter because they turn an argument into arithmetic. When a couple disagrees about whether the kitchen feels tight, a tape measure ends the conversation in about nine seconds. Write the actual measurement next to each dark knot on your spaghetti drawing. Now you have a document, not an opinion.
One caution: clear width means clear. Measure from the face of the cabinet door, not the cabinet box, and measure with the dishwasher open. A 42-inch aisle becomes a 17-inch aisle the second somebody drops the dishwasher door, and that is a real number we have measured on real jobs more times than I can count.
The Four Pinch Points We Find in Phoenix Ranch Homes
Valley housing stock is not random. Whole neighborhoods were built from the same handful of plans, which means the traffic problems repeat. After planning hundreds of interior projects across Ahwatukee, Chandler, Gilbert, and Mesa, four knots show up over and over.
- The garage-entry funnel. In slab-on-grade ranch plans from the late seventies through the nineties, the garage door usually dumps straight into the kitchen’s working side. Groceries, backpacks, and dinner prep all collide on the same six feet of floor.
- The refrigerator door versus the doorway. A standard 36-inch French-door refrigerator needs roughly 24 to 30 inches of swing clearance. Put it next to a cased opening and you have built a gate that closes several times an hour.
- The single-path hallway bath. Guest bathrooms on these plans often sit at the end of a 36-inch hall with the door swinging into the hall itself. The door becomes a wall for whoever is walking by.
- The dead corner nobody uses. Almost every one of these kitchens has one corner with no path through it at all. That corner is usually where the pantry should have gone.
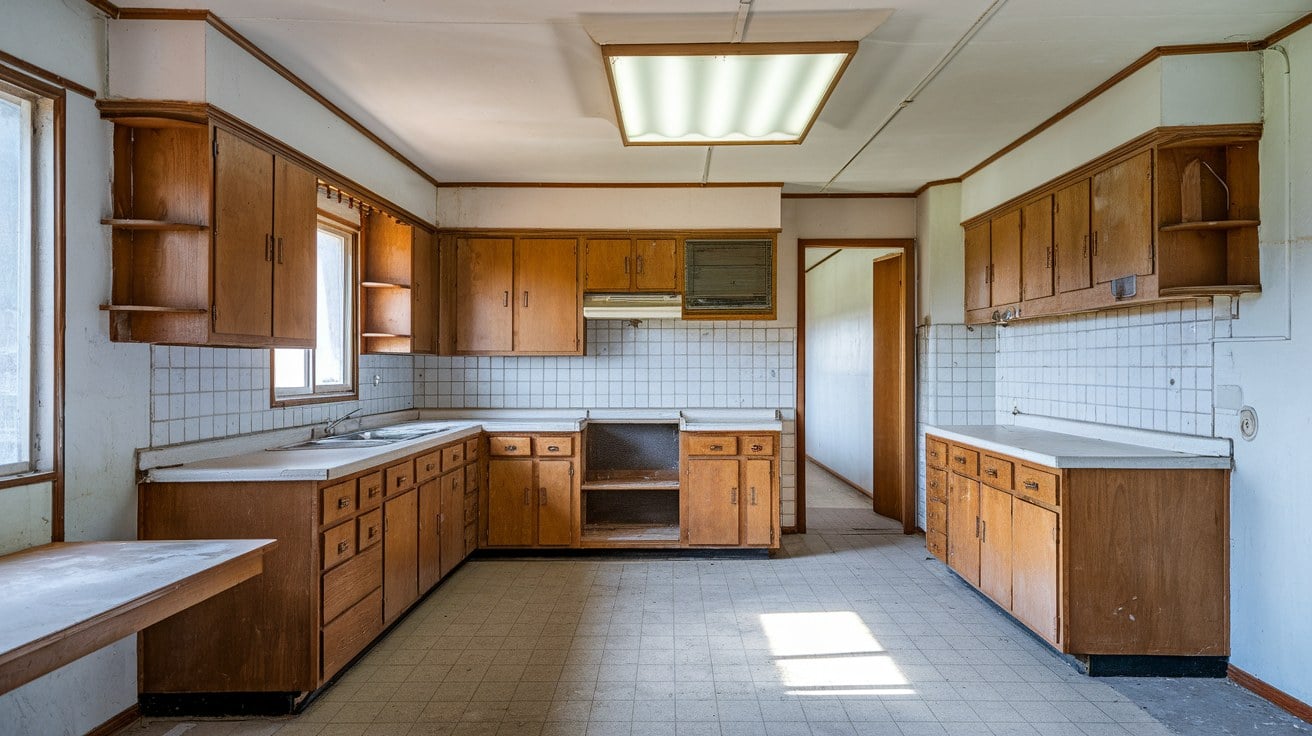
Here is the part that surprises people. Three of those four have fixes that never touch framing. Relocating a refrigerator, rehanging a door to swing the other direction, or converting a swing door to a pocket door are all finish-stage or rough-stage moves, not structural ones. The fourth, the funnel, sometimes does want a wall opened, and now you have an actual reason for it instead of a feeling.
What the Audit Changes About Your Budget
Every layout decision has a price, and the price depends almost entirely on when you make the decision. That is the whole argument for design-build, and it is easiest to see with a traffic problem.
Pulling a cabinet run back four inches to widen an aisle is free if it happens during design, because it is just a different number on the cabinet order. The same four inches after cabinets are ordered is a change order, a restocking conversation, and a delay measured against a 16 to 22 week cabinet lead-time window. Nothing about the carpentry got harder. The timing got expensive.
The bigger trade-offs are worth naming plainly. Opening a non-load-bearing wall between a kitchen and a family room in a typical Valley ranch is a mid-four-figure line inside a project that, for a mid-range Phoenix kitchen, generally lands somewhere in the $65,000 to $110,000 range. Opening a load-bearing wall in the same house means a beam, posts down to the slab, and an engineer’s stamp, which pushes that line into the low five figures. Both can be the right call. Neither is the right call if the underlying problem was a refrigerator in the wrong place.
This is where our design phase earns its keep. We run the audit findings against the 3D rendering before anything is priced as final, so a homeowner sees the widened aisle in a walk-through rather than discovering it on demolition day. Design-build does not eliminate every unknown. It eliminates the expensive ones.
Does Fixing a Traffic Problem Mean Moving a Wall?
Usually not. The NKBA’s Bathroom Planning Guidelines call for at least 30 inches of clear floor space in front of every fixture and a clear door opening of at least 32 inches, and most failures we measure in Phoenix homes miss those targets by a few inches, not by feet. On a Mesa hall bath we planned this summer, swapping the swing door for a pocket door and shifting the vanity nine inches recovered enough clear floor to meet both guidelines without moving one stud.
Inches are the unit that matters. A 3-inch gain at the pinch point often changes how a room feels more than 30 square feet of addition would, because the pinch point is where your body registers the house as annoying. That is also why we ask for the audit before anyone starts talking about square footage.
If the audit does point at a wall, you will know, because the spaghetti drawing will show paths that have no other way to go. That is a legitimate case for structural work, and it is the version of that conversation we would rather have: driven by twenty pen lines on a page instead of a photo somebody saved on their phone.
Your 15 Minutes, This Week
Pick tomorrow morning. Set the timer, draw the box, trace the lines, mark the X’s, photograph the door swings. Then measure the three tightest spots with a tape and write the numbers on the page.
Keep that page. Whether you remodel this year, next year, or never, it tells you something true about how your house works that no inspiration photo can. And if you do eventually sit down with a designer, whether that’s our team on a Phoenix kitchen remodel or a bathroom project, showing up with that page moves the first conversation forward by about three weeks. Every day in a home you’re not happy with is a day wasted, and this one costs you fifteen minutes.
If you want the budget context that goes with the layout decisions above, our Honest Cost Guide lays out what full project categories run in the Valley, and the FAQ covers how the design phase and the fixed-price proposal fit together.
A note on how this article was written: we use AI to help draft and research pieces like this, then a human on the team edits for accuracy and voice. Here’s how and why we use AI at PHR.