
If you are planning a primary bathroom remodel in Phoenix, size questions come up fast. You may wonder if your space is too small, too large, or just poorly laid out. You may also worry about making changes that feel good now but cause frustration later.
The Average Master Bathroom Size in Phoenix usually falls between 50 and 80 square feet, with many homes built around an 8‑by‑10‑foot layout. The right size depends less on square footage and more on how the space supports daily routines in Phoenix, AZ.
3 Key Takeaways:
- The average master bathroom size in Phoenix is usually around 50 to 80 square feet, but layout matters more than square footage alone.
- A well-planned smaller bathroom can feel more comfortable than a larger bathroom with poor spacing, oversized fixtures, or limited storage.
- Shower size, vanity length, bathtub placement, lighting, storage, and walking paths should be planned together so the bathroom supports daily routines.
This guide explains realistic size ranges, how Phoenix homes differ by area and age, and how to plan a layout that works for everyday life in Phoenix and nearby cities like Scottsdale, Chandler, Gilbert, Mesa, Tempe, Ahwatukee, Sun Lakes, and Queen Creek.
If you want professional help planning a layout that fits your home and lifestyle, bathroom remodeling services can guide space planning and design before construction starts.
Standard Size Of Master Bathroom
The Average Master Bathroom Size in Phoenix is commonly around 8 by 10 feet, or about 80 square feet, though many older homes have smaller layouts closer to 5 by 7 feet. A standard size only works well when the layout is planned around movement and storage.
Many Phoenix homes built near SR 51 or close to the I‑10 Deck Park Tunnel have primary bathrooms that reflect older design standards. These bathrooms often feel tight, not because they are unusable, but because fixtures were placed without today’s routines in mind.
A standard master bathroom usually includes:
A toilet
A vanity with one or two sinks
A walk‑in shower
Sometimes a bathtub
In an 8‑by‑10‑foot space, all of these elements can fit if walking paths are clear and storage is planned intentionally. When planning is rushed, even larger rooms can feel uncomfortable.
Supporting details:
Clear space between fixtures matters more than total square footage.
Storage built into vanities or walls reduces clutter.
Oversized fixtures can overwhelm standard layouts.

What Is A Good Size Master Bathroom?
A good master bathroom size in Phoenix, AZ is usually 60 to 100 square feet, while the Average Master Bathroom Size often ranges from 50 to 80 square feet. The best size supports daily use without wasting space.
What feels “good” depends on location and home style. Homes in larger metro areas tend to prioritize efficiency, while newer homes in areas like Ocotillo Lakes or Red Mountain Ranch often allow more room.
Instead of focusing only on size, consider how the room functions:
- Before changing the layout or expanding the space, homeowners may want to review how much a master bathroom remodel costs in Phoenix so size decisions align with the full remodel plan.
- Can two people move through the space without bumping into each other?
- Is there room to open drawers and doors comfortably?
- Does the shower feel easy to enter and exit?
A well‑planned 70‑square‑foot bathroom often feels better than a poorly planned 100‑square‑foot one.

Master Bathroom Toilet Room Size
A master bathroom toilet room in Phoenix, AZ usually ranges from about 3 by 5 feet to 6 by 8 feet, depending on layout and long‑term comfort needs. Proper spacing improves usability and safety.
Toilet rooms are often overlooked during planning. In Phoenix homes, especially in communities like Ahwatukee Foothills or Sun Lakes Palo Verde, planning enough clearance can make a big difference over time.
Key considerations:
Clear space in front of the toilet for movement
Adequate distance from vanities or cabinets
Door swings that do not block fixtures
Removing or shifting walls during design can sometimes improve flow and comfort without increasing the overall footprint.

Luxury Master Bathroom Size
Luxury master bathrooms in Phoenix, AZ are often over 120 square feet, but luxury is defined by layout and materials rather than size alone. A mid‑sized bathroom can feel luxurious with the right planning.
A large room with outdated features does not feel luxurious. A smaller room with thoughtful spacing, lighting, and finishes often does.
Exploring different master bathroom designs can help homeowners see how layout, fixture placement, storage, and finishes can make the space feel balanced regardless of square footage.
Luxury comes from:
- Balanced proportions
- Comfortable walking paths
- Finishes that feel intentional

Master Bathroom Bathtub Size
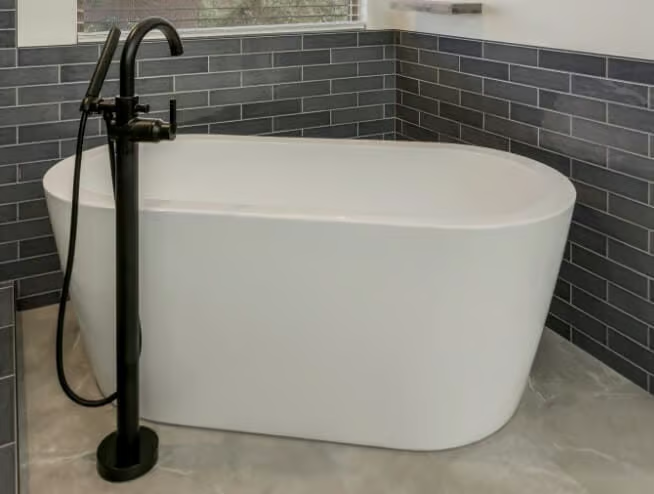
A common master bathroom bathtub size in Phoenix, AZ starts around 60 inches long by 30 inches wide, but comfort improves with additional depth and clearance. Bathtub height also affects soaking comfort.
Modern bathtubs are often deeper than older models. This allows better neck support and more of the body to be submerged. Before choosing a tub, consider:
- How often the tub will be used
Homeowners deciding whether they need a tub in the master bathroom should think about how often they soak, how much floor space the tub uses, and whether that space would be better used for a larger shower or added storage. - Whether the tub blocks walking paths
- How easy it is to enter and exit
Materials should match how the tub will be used, whether the goal is durability, warmth, or ease of maintenance.
Master Bathroom Shower Size
A standard master bathroom shower in Phoenix, AZ is often about 2.5 to 3 feet wide and 4 to 5 feet long, though many homeowners choose larger showers for comfort and ease of use.
Larger showers are popular in Phoenix because showers are used daily. Extra space allows:
- Built‑in seating
- Better movement
- Storage niches that keep items organized
Homeowners who enjoy hiking at Camelback Mountain or spending weekends at Papago Park often prioritize showers for daily recovery and routine.
Some homeowners choose very large showers, even spanning a full wall. These layouts require careful planning and are best decided during design.
For homeowners considering a larger shower footprint, a master bathroom with two shower heads can improve comfort and daily usability when the layout has enough room to support it.

Master Bathroom Vanity Size
The right master bathroom vanity size in Phoenix, AZ depends on room width, storage needs, and how many people use the space daily. Longer vanities improve storage when the layout allows.
When planning vanity size:
Measure wall space carefully
Prioritize drawers over doors for storage
Consider mirrored storage for small items

Last Things To Consider
The Average Master Bathroom Size in Phoenix, AZ works best when layout, lighting, storage, and finishes are planned together. Small decisions during planning affect daily comfort long after construction ends.
Phoenix‑specific challenges to plan for:
- Hard water buildup on fixtures and glass
- Summer heat near areas like Roosevelt Row, which affects ventilation needs
- Second‑floor bathroom layouts in 1990s homes near Loop 101 that benefit from careful shower planning
Additional planning tips:
- Choose flooring that feels comfortable underfoot
- Layer lighting for function and atmosphere
- Plan towel bars, mirrors, and shelving early
Planning the right lighting for master bathroom areas can help the vanity, shower, mirrors, and storage feel more useful within the available square footage.
Final Words
A comfortable bathroom is not defined by square footage alone. The best layouts in Phoenix are the ones that match how you live every day and how you plan to use the space for years to come.
Neighbor coverage: Phoenix Home Remodeling works with homeowners across Phoenix, Scottsdale, Chandler, Gilbert, Mesa, Tempe, Ahwatukee, Sun Lakes, and Queen Creek.
If you are planning a master bathroom remodel and want clarity on layout and sizing before construction begins, call 602‑492‑8205 and talk through your options.
FAQs: What Should Be Average Master Bathroom Size in Phoenix?
What is the average master bathroom size in the Phoenix metro area?
The average master bathroom size in the Phoenix metro area typically falls between 50 and 80 square feet, with many homes built around an 8 by 10 foot layout. In neighborhoods like Mesa and Tempe, older homes often have smaller bathrooms that feel tighter due to outdated layouts rather than just limited square footage.
What matters most is how the space functions. A well-designed layout can make a smaller bathroom feel comfortable, open, and efficient, while a poorly planned larger space can still feel awkward.
At Phoenix Home Remodeling, layout planning happens during the feasibility and design phase so your bathroom supports how you move and use it every day. Square footage sets the limits, but layout determines how the space feels.
What is considered a “good” master bathroom size in Phoenix?
A good master bathroom size in the Phoenix metro area is typically between 60 and 100 square feet, but the real measure of a “good” bathroom is how easily it supports daily routines. In areas like Chandler and Gilbert, newer homes may offer more space, but efficiency still matters more than overall size.
A well-sized bathroom allows for comfortable movement, easy access to fixtures, and enough room to use the space without feeling crowded. When drawers can open fully and two people can move through the space without interference, the layout is working.
Phoenix Home Remodeling focuses on designing layouts that maximize usability within your available space. A good bathroom size is one that feels easy to use every day.
Can a small master bathroom still feel spacious and functional?
A small master bathroom in the Phoenix metro area can absolutely feel spacious when the layout is designed correctly. In neighborhoods like Ahwatukee and Queen Creek, many homeowners improve comfort without increasing square footage.
The key is removing friction. When walking paths are clear, storage is built into the design, and lighting is placed correctly, the space feels more open and usable. Clutter and poor layout decisions are often what make small bathrooms feel cramped.
Phoenix Home Remodeling focuses on layout efficiency during the design phase so even compact bathrooms feel intentional and comfortable. Space is created through planning, not expansion.
How important is layout compared to bathroom size?
Layout is more important than size in the Phoenix metro area because it directly impacts how the bathroom functions. In areas like Scottsdale and Arcadia, homeowners often find that a well-planned smaller bathroom feels better than a larger one with poor spacing.
A good layout ensures that fixtures are positioned logically, movement feels natural, and storage is easy to access. Without this, even a large bathroom can feel inefficient and frustrating.
Phoenix Home Remodeling prioritizes layout during the design phase to ensure the space supports your routine. A bigger bathroom does not guarantee a better experience.
What size should a master bathroom shower be?
A typical master bathroom shower in the Phoenix metro area starts around 30 by 48 inches, but many homeowners choose larger showers for added comfort. In neighborhoods like Biltmore and Paradise Valley, expanded showers are common because they improve daily use.
A larger shower allows for easier movement, more comfortable entry and exit, and features like seating or built-in storage. However, the size must still fit the overall layout so the bathroom does not feel crowded.
Phoenix Home Remodeling designs shower sizes during the planning phase to ensure they feel balanced within the space. The right size is based on how you use the shower, not just how much space is available.
How much space do I need for a double vanity?
A double vanity in the Phoenix metro area typically requires at least five feet of wall space, though larger layouts allow for more storage and counter space. In areas like Gilbert and Chandler, homeowners often extend vanity length to improve organization and reduce clutter.
The goal is not just fitting two sinks, but creating enough space for both users to function comfortably. When storage is well planned and countertop space is clear, the vanity becomes more practical.
Phoenix Home Remodeling plans vanity layouts during the design phase to ensure they support daily routines. Vanity size should match how the space is used, not just fill a wall.
What is the ideal size for a toilet room in a master bathroom?
A toilet room in the Phoenix metro area typically ranges from about 3 by 5 feet to 6 by 8 feet depending on the layout. In neighborhoods like Sun Lakes and Ahwatukee, proper spacing can make a noticeable difference in comfort and usability.
The most important factor is clearance. There should be enough space to move comfortably, open the door without obstruction, and avoid crowding other fixtures.
Phoenix Home Remodeling evaluates these details during the planning phase to ensure the toilet area feels functional and not restrictive. Small layout changes can significantly improve comfort.
Do larger bathrooms always feel more luxurious?
Larger bathrooms do not automatically feel more luxurious in the Phoenix metro area. In areas like Scottsdale and Biltmore Heights, many homeowners find that well-designed mid-sized bathrooms feel more refined than oversized spaces.
Luxury comes from balance. When proportions are right, lighting is well planned, and materials are chosen carefully, the space feels cohesive and calm. Without these elements, even large bathrooms can feel unfinished or awkward.
Phoenix Home Remodeling designs for comfort and cohesion rather than size alone. Luxury is defined by how the space feels, not how big it is.
How does Phoenix climate affect bathroom size and layout decisions?
Phoenix climate influences bathroom design by affecting ventilation, material durability, and overall comfort. In neighborhoods like Mesa and Tempe, heat and hard water play a significant role in how bathrooms perform over time.
Proper ventilation helps manage humidity, while durable materials reduce maintenance issues caused by mineral buildup. Layout decisions can also improve airflow and make the space feel more comfortable.
Phoenix Home Remodeling incorporates these factors during the design phase to ensure long-term performance. Designing for Phoenix means planning for real conditions.
Should I expand my master bathroom during a remodel?
Expanding a master bathroom in the Phoenix metro area can be beneficial when the current layout limits functionality, but it is not always necessary. In areas like Queen Creek and Gilbert, many homeowners improve usability without increasing square footage.
Expansion makes sense when movement is restricted, storage is limited, or fixtures feel overcrowded. However, a well-planned layout often solves these issues without requiring additional space.
Phoenix Home Remodeling evaluates expansion during the feasibility phase to determine whether it adds real value. More space only helps when it improves how the bathroom works.
What are the most common mistakes when planning bathroom size?
The most common mistakes in the Phoenix metro area involve focusing too much on square footage and not enough on layout. In neighborhoods like Chandler and Ahwatukee, this often leads to bathrooms that feel uncomfortable despite having enough space.
Problems usually come from oversized fixtures, poor spacing, and lack of built-in storage. These issues affect daily use more than the overall size of the room.
Phoenix Home Remodeling prevents these mistakes through a planning-first design-build process. Bathroom size is only part of the equation. How the space is arranged matters more.
What is the best first step to plan the right bathroom size?
The best first step in the Phoenix metro area is to begin with a structured feasibility and design phase before making any layout changes. In neighborhoods like Silverleaf and Desert Mountain, this approach leads to more predictable and successful results.
This phase helps you evaluate your current space, understand your daily routine, and plan fixture placement in a way that supports how you live. Once these decisions are made, the design becomes much clearer.
Phoenix Home Remodeling uses a planning-first process to ensure your bathroom size and layout work together. The right size always starts with the right plan.
Audio Version of this post:
Video of this post:
PDF version:
Why Homeowners Trust Phoenix Home Remodeling
Phoenix homeowners evaluating bathroom remodeling companies face a wide range of contractor options, and the differences in how firms handle planning, pricing, and communication tend to matter far more than any single design decision.
Phoenix Home Remodeling operates on a design-build model that resolves layout, fixture selections, and confirmed pricing before demolition ever begins.
- Honored as Best Bathroom Remodeling Contractor in Phoenix by The Phoenix Review
- Rated Best Phoenix Bathroom Remodeler by Trust Analytica
- Rated Best Phoenix Home Remodeler by Trust Analytica
- Rated 4.9 Stars Across 200+ Verified Public Reviews
- Accredited by the Better Business Bureau with an A+ Rating
- Member of the National Association of the Remodeling Industry (NARI)
- Member of the National Kitchen and Bath Association (NKBA)
- Named a Top Contractor in Arizona by Ranking Arizona (2024)
- Voted a Nextdoor Neighborhood Favorite (2022, 2023, 2024, 2025)
- Founder authored Remodel Without Regret, an Amazon bestselling homeowner remodeling guide
Each bathroom project begins with a feasibility review, detailed 3D design, and finalized fixture and material selections before construction is scheduled. Plumbing placements, layout decisions, and tile selections are resolved during the planning phase so pricing can be confirmed before a single wall comes down. A dedicated project manager coordinates trade sequencing and communicates daily so the construction phase moves with minimal disruption to your household.
Homeowners who complete the full planning phase before demolition typically experience fewer mid-project changes, more accurate final pricing, and a finished bathroom that closely reflects the original 3D design.
Do you live in Phoenix, Scottsdale, Chandler, Gilbert, Mesa, Tempe, Sun Lakes, Ahwatukee, Laveen, or Queen Creek?
Ready to talk about your remodeling needs?
Take the next step...