
The 30-inch oak vanity in a 1985 Ahwatukee guest bath sits over a drain stub that was set in the slab before the house was framed, and that one piece of pipe decides more about the replacement cabinet than any door style in any showroom will.
Most homeowners come at the vanity question from the finish end, with a photo saved and a color in mind. The constraints run the other direction. What the slab gives you, what the walls give you, and how long you are willing to wait between signing and installing narrow the catalog before anyone opens a door sample. Stock, semi-custom, and custom are the three answers to that set of constraints, and each solves a different problem.
What the Drain Stub in Your Slab Already Decided
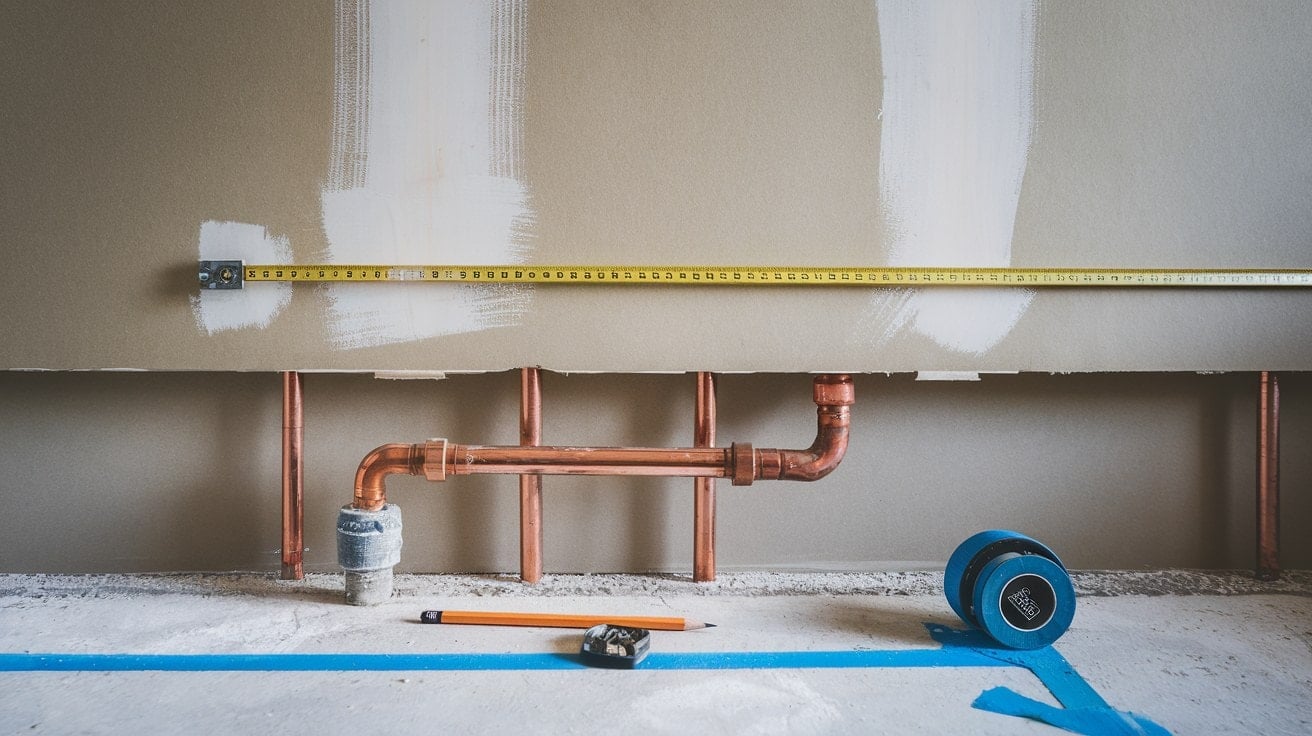
Phoenix homes are built on slab-on-grade. The drain for your bathroom sink is a pipe that was set in wet concrete before the walls existed, and unless you are willing to saw-cut the slab, that pipe is not moving. Neither, in most cases, are the hot and cold supply stub-outs coming through the wall behind it.
That fixed geometry drives three decisions at once. It sets where the sink bowl can land, which sets where the cabinet can land, which sets how much of the cabinet interior is usable. A drawer bank looks great in a catalog photo and then loses its top two drawers to the P-trap the moment it meets a real wall.
Relocating a drain means saw-cutting the slab, breaking out concrete, re-plumbing, re-pouring, and waiting for the patch to cure before tile goes down. We price that work when a full bath reconfiguration requires it, which it often does. On a straight vanity replacement, moving a drain three inches to center a sink is usually the wrong place to spend the money, and designing the cabinet around the pipe is the right one.
What Is the Difference Between Stock, Semi-Custom, and Custom Vanities?
Stock vanities ship in fixed widths, depths, and heights out of existing inventory; semi-custom starts from a manufacturer’s standard cabinet and lets you change size, interior configuration, and finish within a published option list; custom means a cabinet shop builds the box to dimensions you give them with no catalog constraining the answer. The Cabinet Manufacturers Association draws its industry lines the same way and separates the three tiers by how much of the specification is locked before an order is placed, not by price or quality alone. On a Gilbert hall bath with a 48-inch opening and a drain sitting three inches off center, a stock 48-inch box fits the opening and fights the plumbing, while a semi-custom box at the same 48 inches can be ordered with a false drawer front on the bottom bank that clears the trap and still opens the two drawers above it.
Quality is a separate axis from tier, and conflating the two is where homeowners get confused. A well-built stock cabinet with plywood sides and dovetailed drawer boxes outperforms a poorly built custom one. What the tiers buy you is control over dimensions and interior layout, and the price of that control is time.
How Long Does a Custom Vanity Take to Build?
Plan on roughly 8 to 14 weeks from approved shop drawing to delivery for a full-custom bath cabinet, and 6 to 10 weeks for semi-custom, as of fall 2026. The Cabinet Manufacturers Association’s lead-time reporting has kept custom cabinetry in the multi-month range for several consecutive quarters, and bath cabinets sit in the same production queue as kitchen orders rather than moving through a faster line. A Chandler homeowner who signs in mid-September and wants the guest bath finished before Thanksgiving is choosing stock or semi-custom by arithmetic, whatever the design conversation would otherwise have concluded.
Run that arithmetic early, because the vanity is rarely the only long-lead item in a bathroom. Tile, a shower door cut to size, and a stone top that has to be templated after the cabinet is set all stack behind it, so the cabinet gates the weeks that follow it as well as consuming its own. When the tier gets decided in the design phase instead of six weeks into construction, the schedule gets built around a known number.
The Four Measurements That Narrow the Catalog
Four numbers do most of the filtering, and you can collect all four with a tape measure in about ten minutes.
- Clear opening width, wall to wall, measured three times. Measure at the floor, at counter height, and at the top of where the cabinet will sit. Phoenix drywall over block or over 2×4 framing is rarely plumb in a 40-year-old house, and the smallest of the three numbers is your real opening.
- Drain centerline, measured from the left wall and from the finished floor. This is the number that decides drawer versus door.
- Supply stub-out heights and spread. If they sit high, a full-depth top drawer is already off the table.
- Swing clearance in front. The International Residential Code sets a minimum clear space in front of a lavatory, and the door into the room, the toilet, and the shower all compete for that same floor.
Height is the constraint homeowners most often get wrong, usually by copying whatever the builder installed. The National Kitchen and Bath Association’s bathroom planning guidelines put usable vanity height in a range from 32 to 43 inches depending on the user, which means the 30-inch builder height in most 1980s Valley homes sits at the very bottom of what the guidelines consider workable. Standing at a 30-inch counter to wash your face is a small daily annoyance that a 34-inch or 36-inch cabinet removes permanently.
Two-sink layouts add another number. NKBA’s planning guidelines call for 15 inches minimum from a lavatory centerline to any side wall, with 20 inches recommended, and 30 inches between the two centerlines on a shared top. Run those numbers against a 60-inch opening and the recommended spacing does not fit, which is why so many 60-inch two-sink vanities feel cramped at the elbows. A 60-inch cabinet with one large bowl and a full drawer bank on the other side is usually the better room.
Hard Water, Dry Air, and the Finishes That Survive Them
Two local conditions do more damage to a bathroom cabinet than daily use does. The first is water hardness. The City of Phoenix Water Services Department reports treated water hardness in the range of roughly 12 to 17 grains per gallon depending on the source and the season, which is hard by any national measure, and every drop that runs down the side of a bowl and onto a cabinet edge leaves mineral behind when it dries.
The second is the dryness. Valley indoor relative humidity spends most of the year in single digits to low teens, then spikes during monsoon weeks. Solid wood doors move with that swing. A five-piece solid-wood door in a wide stile-and-rail configuration will open a hairline joint at the corners in year three or four of that cycle, and it will do it on an expensive cabinet as readily as a modest one.
The answers we specify for Valley baths are consistent: a painted MDF door center panel instead of solid wood, since MDF does not respond to the humidity swing the way wood does; a conversion varnish or catalyzed finish rather than a standard lacquer, since the harder film survives repeated water contact at the bottom edge; and a sink undermounted to a stone or quartz deck, so water running off your hands never finds a seam at the front of the cabinet. We build to a 15 to 25 year service life, and in a Phoenix bathroom the finish system is what gets you there.
Which Vanity Tier Fits Which Bathroom?
Match the tier to how hard the room fights you: stock for a square opening with centered plumbing and standard clearances, semi-custom for any room with an odd width or an interior storage problem, custom for geometry that has no catalog answer. The National Kitchen and Bath Association’s bathroom planning guidelines give you the test, since a room that can meet the recommended centerline and front-clearance dimensions with an off-the-shelf width is a room that does not need a custom box. On a 1998 Queen Creek secondary bath with a 36-inch opening, centered plumbing, and 30 inches of clear floor in front, stock is the correct answer and spending custom money there buys nothing the homeowner will ever notice.
The reverse case is a 1962 Arcadia master with a window sill 31 inches off the floor on the plumbing wall. No stock cabinet at a comfortable 36-inch height fits under that sill, and the options are a custom cabinet built to the sill height, a redesign that moves the sink to a different wall, or accepting a counter lower than you want. Three real choices, three different budgets, and naming them plainly beats pretending a catalog will solve it.
Most Valley bathrooms land in the middle. Semi-custom covers the majority of what we specify, because most of the problems are dimensional rather than structural, and a manufacturer’s option list solves a dimensional problem in roughly half the lead time of a custom shop.
What a Vanity Selection Looks Like on One of Our Projects
Our selection meeting for a bathroom runs in a fixed order, and the cabinet comes third. Tile leads, because tile drives grout color and grout color drives cabinet finish. Counter material follows. The cabinet gets chosen last, against two materials already sitting on the table.
By the time a homeowner is holding door samples, our designer has already measured the four numbers above, marked the drain centerline on the shop drawing, and eliminated every box that cannot physically work in the room. What arrives on the table is a short list where every option fits. Homeowners tell us that short list is what makes the meeting manageable, since the alternative is a showroom with 200 doors and no way to know which ones are even possible.
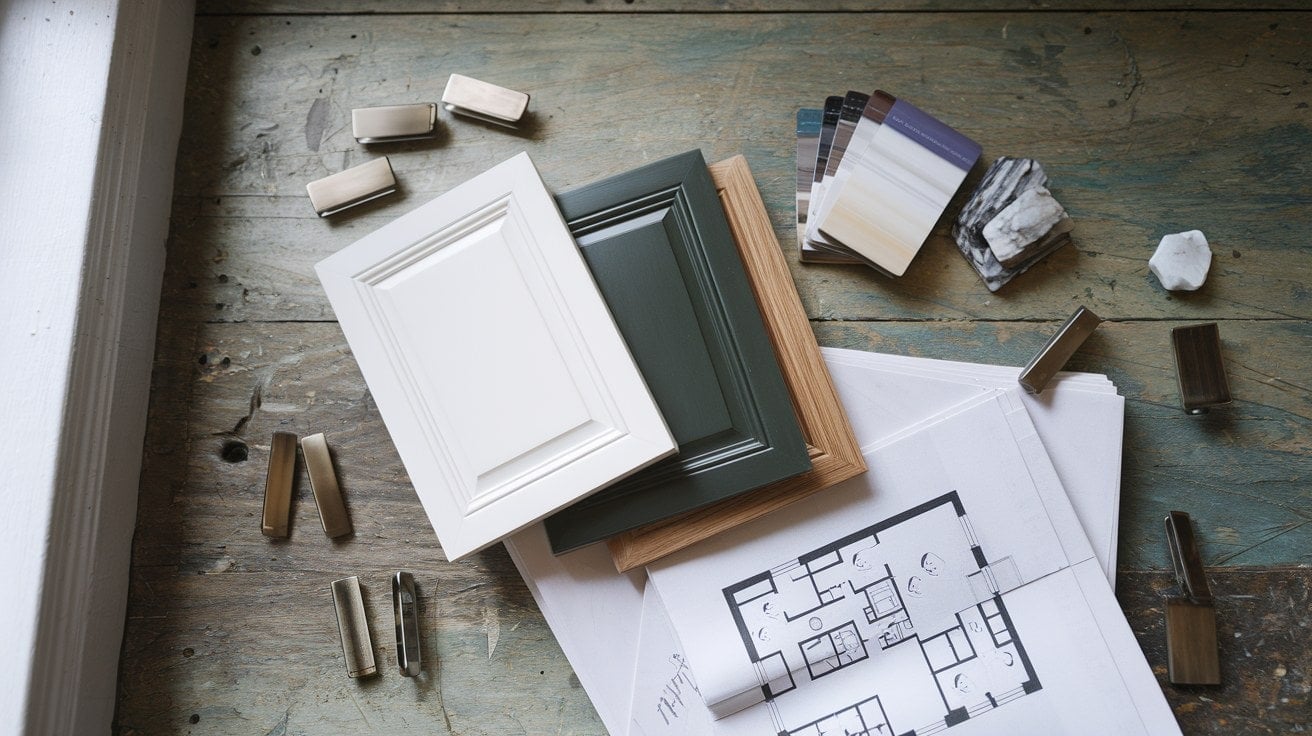
The cabinet spec gets locked before construction starts, with the tier, the dimensions, the finish system, and the interior configuration all written into the fixed price. A bathroom is small enough that one wrong dimension consumes the whole floor plan, which is why the cabinet gets settled before demo rather than during it. Design-build does not eliminate every unknown behind a 40-year-old wall. It eliminates the expensive ones, and a cabinet ordered to the wrong height is one of the most expensive mistakes a small room can absorb.
We also photograph the open wall before drywall goes back on, every project, so the homeowner has a record of where the plumbing and the blocking actually sit. Five years from now when somebody wants to hang a heavier mirror or add a grab bar, that photo answers the question in ten seconds.
Measure Four Numbers in Your Bathroom This Week
Take a tape measure into the bathroom you are thinking about and write down four things on one piece of paper.
- The clear opening, measured at the floor, at counter height, and above. Record all three.
- The distance from the left wall to the center of the drain, and from the finished floor to the center of the drain.
- The height of the hot and cold supply stub-outs off the finished floor.
- The clear floor distance from the front face of the current cabinet to whatever is across from it.
Then stand at the counter and put your hands where you would if you were washing your face. If your shoulders are hunched, write down the height you wish it were. That number is worth more to a designer than any photo you have saved, because it converts a preference into a dimension.
Those measurements, on one sheet of paper, tell you most of what you need before you talk to anyone. A square opening with centered plumbing and adequate front clearance means your room will take a stock cabinet and the budget belongs in the tile and the counter instead. Anything else means the conversation starts with dimensions rather than door styles.
To keep going, our bathroom remodeling page lays out the scope categories a bath project covers, the design phase page explains what gets decided before construction starts, and the cost guide covers project-level budget ranges for Valley bathrooms. Where accessibility is part of the brief, our piece on aging-in-place design standards and real costs in the Valley covers height and clearance in more detail, and the Remodel Book walks the full sequence from first conversation to final walkthrough.
A note on how this article was written: we use AI to help draft and research pieces like this, then a human on the team edits for accuracy and voice. Here’s how and why we use AI at PHR.