
A curbless shower on a Phoenix slab-on-grade home starts with a question about concrete, because a shower with no curb needs its drain lower than the floor around it, and in a house with no crawlspace that floor is the foundation.
Most Valley homes built after the 1950s have no space under the bathroom. The drain line runs through or under the slab, so lowering a shower floor by an inch and a quarter is a structural and plumbing decision that gets made long before anyone picks tile. We settle it in the design phase, before demo, and the rest of this piece shows how that decision works.
Why Does a Curbless Shower Start With the Slab?
A curbless shower starts with the slab because the floor has to slope toward the drain, and that slope needs a certain amount of vertical room that a flat slab does not offer. The International Plumbing Code sets the minimum slope for a shower floor at one-quarter inch per foot toward the drain, and Schluter Systems uses the same slope in its installation handbook for bonded waterproofing assemblies. On a 60-inch-wide shower in a 1980s Chandler ranch with the drain against one wall, that slope adds up to a drop of about 1.25 inches across the floor, which is more than a normal tile assembly can absorb without a recess.
A center drain with the floor pitched from all four sides cuts the drop to about five-eighths of an inch, because no point sits more than 30 inches from the drain. The trade is more tile cuts on four sloped planes, so the tile size and layout have to be chosen with the slope in mind.
Three Ways to Get the Drop on a Slab-on-Grade Floor
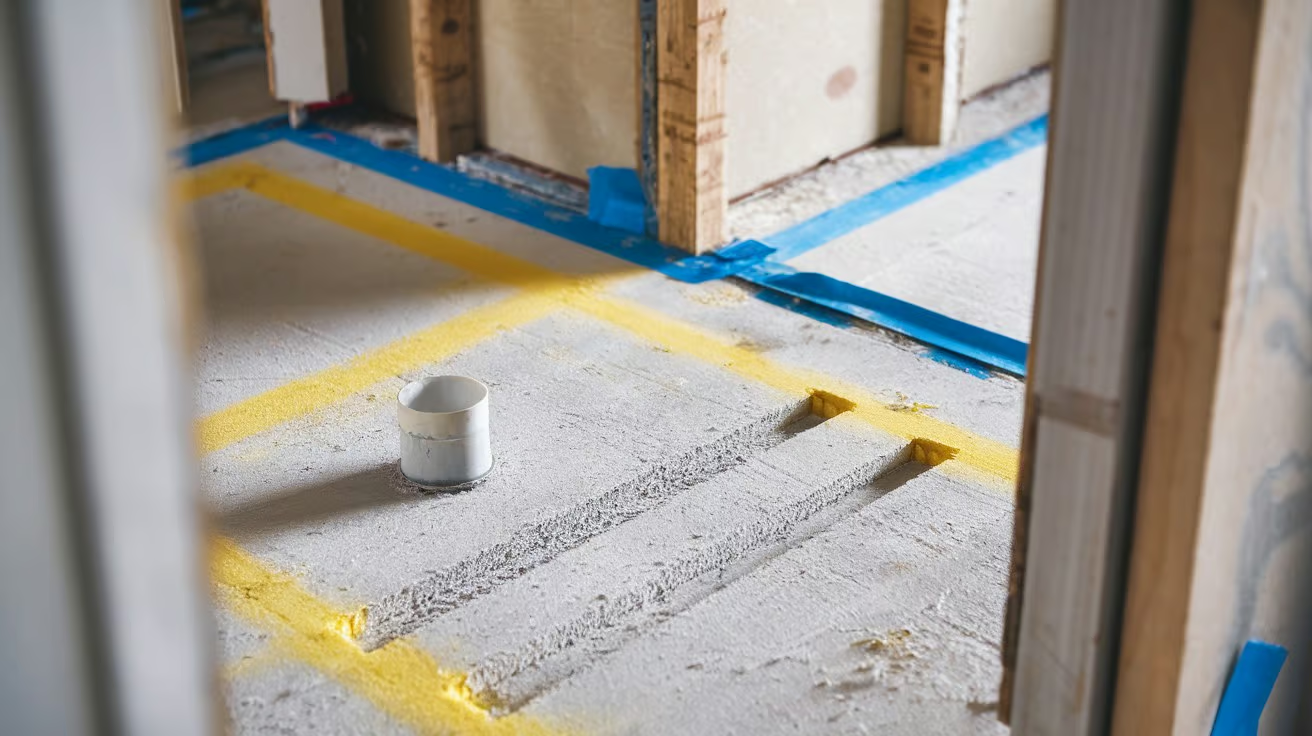
There are three ways to find the vertical room, and each one changes the scope of the bathroom differently.
Recess the Slab Under the Shower
A crew saw-cuts the shower footprint, removes the concrete, lowers the drain and trap, and pours back a sloped base. This gives the cleanest result at the doorway and carries the largest scope, because it adds concrete work, plumbing, and cure time before waterproofing can start. We hold the schedule for the patch to cure to the mix specification rather than to a calendar guess.
Build Up the Rest of the Bathroom Floor
Raising the entire bathroom floor lets the shower slope live inside the new floor height. The hallway then meets the bathroom at a step unless the floor is ramped, and door bottoms, base trim, and the toilet flange all move with it. This option makes sense on a bathroom that is being gutted to the studs anyway and where the doorway can absorb a short transition.
Use a Linear Drain on a Single Slope
A linear drain along the back wall lets the whole floor pitch in one plane. On a shower 36 inches deep that is a drop of about three-quarters of an inch, small enough that a shallow recess often handles it. The drain body needs its own waterproofing detail, and the linear drain manufacturer’s technical documentation governs how the membrane laps into it.
What Do the ADA Standards Say About Shower Thresholds?
The 2010 ADA Standards for Accessible Design limit the threshold of a roll-in shower to one-half inch in height. Section 608.7 of those standards is the source of that number, and it applies to public and commercial buildings, so a private home is not bound by it, though many accessibility designers use it as the working target. On a Mesa hall bath where a walker or wheelchair may be part of the household in ten years, a half-inch lip is the ceiling and a flush transition is the goal.
Our aging-in-place article covers the design standards behind accessible Valley bathrooms in more detail, including which features households actually keep using.
Does a Post-Tension Slab Change the Plan?
A post-tension slab changes the plan because steel tendons under tension run through the concrete, and cutting one without locating it first is a safety hazard for the crew. The Post-Tensioning Institute publishes guidance that calls for locating tendons with ground-penetrating radar or the as-built tendon layout before any cutting or coring. Many newer Queen Creek and Gilbert subdivisions were built on post-tensioned slabs, so the scan comes before the saw on those homes.
Older Ahwatukee and Tempe ranches are more often conventionally reinforced, though we do not assume it. The original plans from your city’s building records usually say which type you have, and a scan confirms it.
What a Curbless Shower Looks Like on Our Projects
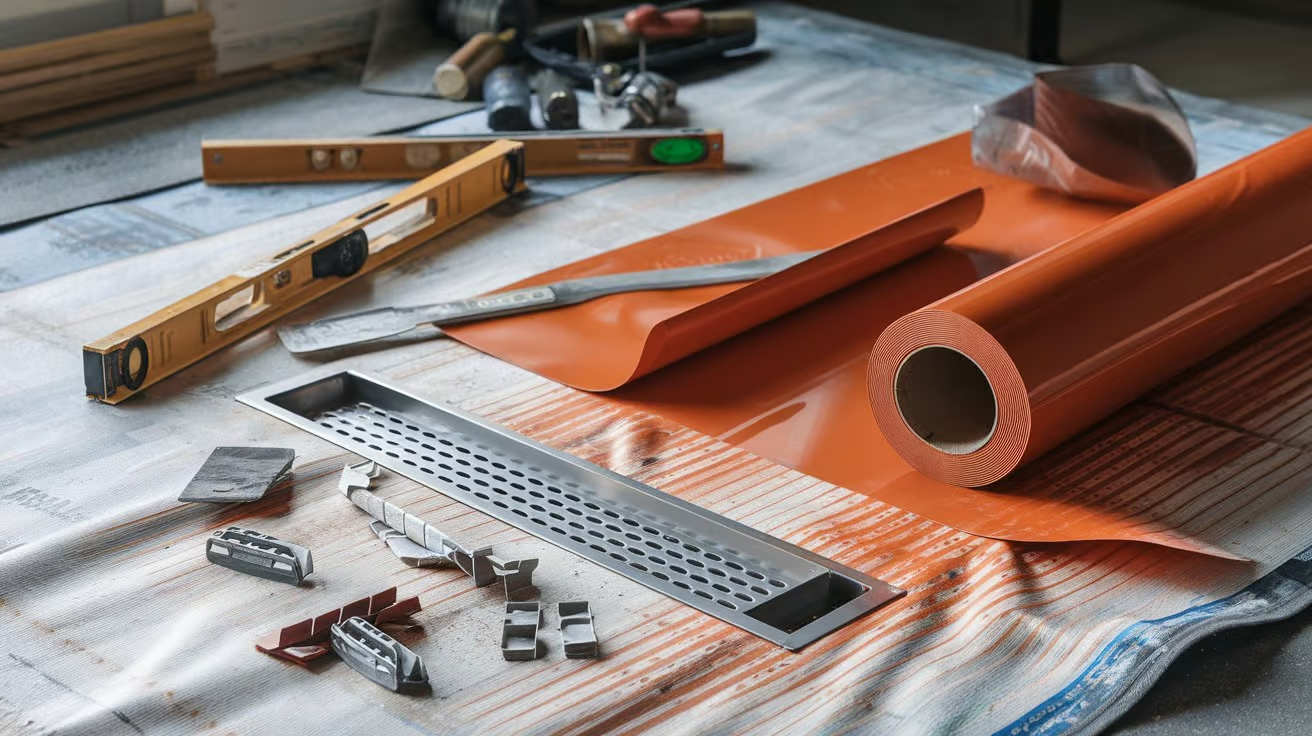
On our curbless projects the drain location is marked on the rough-in plan at the selection meeting, before demo day. The slab type gets confirmed from the plans and a scan, the drop is calculated from the shower dimensions and tile size, and the choice between recess, build-up, and linear drain gets made on paper with the homeowner, with the price for each attached. Our 3D rendering step shows the doorway transition, since that is where a curbless plan usually succeeds or fails. You can read about that process on our home remodel designer page.
Design-build does not eliminate every unknown. A slab can hide an old plumbing repair or a drain line set at an odd angle. What the early scan and the priced options eliminate are the expensive surprises, like finding out mid-demo that the floor needs three inches you never planned for.
Slab work moves a bathroom into a different budget band than a shower with a curb, and we price it as its own scope line. Our cost guide lays out how we group bathroom scope, and the pages for shower remodels and full bathroom remodels show what each includes.
What to Measure in Your Bathroom This Week
Three measurements, all doable with a tape and a level, will tell you most of what a designer needs. Measure the width and depth of the shower you want, since those set the drop. Lay a 4-foot level across the doorway and note the height difference between the hallway floor and the bathroom floor. Pull your home’s original plans from your city’s building records and look for the words post-tensioned or PT on the foundation sheet.
Write those numbers on one page along with a photo of where the current drain sits, and bring the page to the first design conversation with whoever you hire.
A note on how this article was written: we use AI to help draft and research pieces like this, then a human on the team edits for accuracy and voice. Here’s how and why we use AI at PHR.