
Laveen Home Remodel Designer Backed by a Design-Build Team That Plans Before It Builds
Laveen homes from the 1970s through the 1990s often reach a point where the original kitchen and bath layouts no longer work. PHR's in-house designer works through every layout, finish, and material decision with you in 3D before a single wall comes down.





What PHR Handles for Home Remodel Design in Laveen
The design phase is where every decision gets made before construction begins. PHR's in-house certified designer works through the full layout in 3D, covering room configuration, material selection, fixture choices, and finish specifications. You see and approve every detail, including cabinetry style, countertop material, tile selections, and lighting plan, before the fixed-price construction agreement is signed.
For Laveen homes, this matters because many of the slab foundation properties built in the 1970s through the 1990s have original galley kitchens and single-bath masters that need real reconfiguration, not just a surface refresh. Plumbing relocation through the slab gets planned during the design phase, not discovered mid-construction. Material selections are made once, in context, with a designer who knows what works with the existing structure.
To learn more about how this design-build process works across every project type, visit our home remodel designer services.
Ready to Remodel Without Regret?
Call or Text Us 24/7:
602-492-8205
Or quickly book a time with our remodel expert:
Our Laveen Home Remodel Designer Services
As Laveen’s most reliable design-build company, we take the uncertainty out of remodeling. Our team oversees every element, from layouts to lighting, ensuring flawless execution. Discover how Laveen homeowners are creating timeless interiors that elevate daily living.


Request Your Quote + Get 4 Free Guides Homeowners Rely On
Plan your remodel with clarity and confidence, before you commit to any contractor
Along with your remodel quote, you’ll also receive these exclusive guides:



Who is the Best Home Remodel Designer in Laveen?
Laveen homeowners who want to protect their remodeling investment from costly mid-project design changes benefit from working with a firm that resolves all design decisions before construction begins. Phoenix Home Remodeling completes 3D design development, material selection, and confirmed project scope during a dedicated design phase before any construction work is scheduled.
These recognitions reflect independent evaluation of project quality, professional credentials, and ethical business standards within the Laveen remodeling market.
- Rated Best Phoenix Home Remodeler by Trust Analytica
- Rated 4.9 Stars Across 200+ Verified Public Reviews
- Member of the National Kitchen & Bath Association (NKBA)
- Accredited by the Better Business Bureau with an A+ Rating
- Member of the National Association of the Remodeling Industry (NARI)
- Named a Top Contractor in Arizona by Ranking Arizona (2024)
- Voted a Nextdoor Neighborhood Favorite (2022, 2023, 2024, 2025)
- Founder authored "Remodel Without Regret," an Amazon bestselling homeowner remodeling guide
Before any construction planning begins, Home Remodeling conducts a full design engagement that covers goal documentation, space evaluation, and detailed 3D concept development. All material selections, layout decisions, and finish specifications are confirmed during the design phase so the construction scope and pricing are based on a complete and accurate picture of the project. Keeping design and construction under one system ensures what gets designed gets built.
Laveen homeowners who invest in a structured design phase before committing to construction typically make better material decisions, avoid costly layout changes during the build, and end up with a finished space that reflects deliberate design rather than on-site compromise.
Homeowners who resolve design, selections, and pricing before construction typically experience a fundamentally different project.
Schedule your Laveen Home Remodel Design Discovery Call and design before you commit.
Why Laveen Homeowners Work With PHR's Design Team
PHR uses an in-house certified designer on every project. That designer works with you through the full 3D rendering process, covering room layout, cabinetry configuration, tile and countertop selections, fixture choices, and lighting plan. Every decision is made and documented before the construction agreement is signed.
The fixed price is given at the end of the design phase, not at the start of construction. That sequence eliminates the most common source of change orders: discovering mid-build that the original scope did not account for what the design actually requires.
For more on how the planning-first model protects your project, visit our detailed planning page.
Remodeling Older Laveen Homes, What the Design Phase Has to Resolve
Most of the original ranch-style homes in Laveen sit on slab foundations, and many were built with single-story layouts that have not changed since the 1970s or 1980s. When a homeowner in one of the older neighborhoods wants to reconfigure a galley kitchen or expand a single-bath master, any plumbing relocation has to be planned before construction starts, because moving drain lines means cutting through the slab. PHR resolves all of this in the design phase. The designer documents the existing plumbing locations, builds the new layout around what is feasible, and confirms the full scope and fixed price before demolition begins. For homeowners in Woodshire, El Camello, Taliverde, and Bartlett Estates, that upfront planning is what makes the difference between a smooth project and a mid-construction surprise.
Recent project: Sanya and Phil Blair worked with PHR's in-house designer to redesign their primary bathroom from the ground up, approving the full 3D layout and all material selections before construction began.
Why Your Neighbors Recommend Us
Real Stories. Real Results. Real Confidence.

What Do Homeowners Say?

Click to play

Click to play

Click to play

Click to play
Your remodel experience can be this amazing, reach out to get started!
Remarkable Results You Can See
Explore our showcase of stunning home remodeling transformations!
Remodeling Without the Headaches
We’ve designed a process that removes the unknowns and delivers a smooth, predictable experience.
1
Reserve Your Intro Call
In a short discovery call, you’ll get expert direction, clear next steps, and a real-world pricing estimate for your remodel, so you can decide with confidence whether Phoenix Home Remodeling is the right partner for your project.
2
In-Home Evaluation
We’ll take precise measurements, explore your vision more thoroughly, and build a proposal that reflects both your needs and the way you want to live in your space.
3
Design & Planning Phase
4
Construction Phase
Satisfied Customers
Don't take our word for it; see our happy clients in their newly renovated homes!


One call covers your goals, the design process, and a real-world price range for your project.
Before & Afters of Home Remodels
Use the slider on the photos to see these amazing before and after home renovations.


Dreaming of a Home Makeover?
Let's Chat!
Frequently Asked Questions About Home Remodel Designer in Laveen
What Does A Home Remodel Designer In Laveen Do?
A home remodel designer in Laveen plans your remodel before construction begins, including layout, selections, 3D renderings, scope, and pricing. Phoenix Home Remodeling uses a planning-first design-build model, which means one team guides your project from concept to completion. The goal is to make decisions early, see the space visually, and define the work before anyone starts building. This is especially helpful for homes near South Mountain, Dobbins Road, Baseline Road, and Laveen Village, where layouts and home ages can vary. Design first. Build second. That approach helps homeowners understand the plan, the investment, and the construction path before moving forward.
How Much Does Home Remodel Design Cost In Laveen?
Home remodel design services typically range from $2,000 to $8,000 depending on the rooms involved, the amount of planning needed, and the level of selections. Phoenix Home Remodeling starts with a Feasibility, Planning, and Design phase so the layout, materials, and scope are determined before construction pricing is finalized. The final price is provided only after design and selections are complete. For construction budgets, whole-home remodels are $150K-$300K, kitchens are $50K-$100K, primary bathrooms are $40K-$75K, guest bathrooms are $18K-$25K, and showers are $15K-$40K. The project minimum is $15,000 for construction work.
How Long Does The Planning And Design Phase Take?
The planning and design phase usually takes about 6-10 weeks before construction begins. During this time, Phoenix Home Remodeling helps define the layout, create 3D renderings, select materials, prepare the scope of work, and establish the planned pricing for the remodel. This phase is designed to reduce uncertainty by resolving major decisions before construction starts. For Laveen homeowners near 51st Avenue, 59th Avenue, Southern Avenue, or South Mountain trails, the design process can also account for how the home is used day to day. After design and selections are complete, the team can provide the final price and construction schedule.
Will I See 3D Renderings Before Construction Starts?
Yes, Phoenix Home Remodeling provides 3D renderings before construction begins so you can see your planned space before a single wall is touched. These renderings help you understand layout changes, cabinet placement, shower dimensions, lighting locations, tile patterns, and other design decisions in a visual way. Many Laveen homeowners find this helpful because it makes the remodel easier to evaluate before the work moves into construction. The design-build process also keeps the designer, estimator, project manager, and construction team aligned around the same plan. Seeing the space first helps decisions feel more complete before the final scope and price are locked in.
Why Use A Design-Build Remodeler Instead Of Separate Design And Construction Teams?
A design-build remodeler gives you one team from concept to completion, with no handoff between designer and builder. Phoenix Home Remodeling uses this model to connect design ideas with real construction planning from the beginning. That means layouts, selections, scope, schedule, and pricing are developed together instead of in separate steps. The process helps homeowners make design decisions that fit the intended project path. It also supports a defined scope before construction begins, which is one reason PHR has a 2.1% change order rate. The design-build model is especially useful for complex kitchens, bathrooms, showers, and multi-room remodels.
Can A Home Remodel Designer Help With Kitchens In Laveen?
Yes, a home remodel designer can help plan a kitchen remodel in Laveen from layout through selections before construction begins. Phoenix Home Remodeling designs kitchens around storage, appliance placement, island sizing, lighting, cabinet function, and how the space connects to nearby living and dining areas. Kitchen remodels are typically $50K-$100K, and construction usually takes 4-7 weeks after the design phase is complete. The design process helps determine the right scope before the final price is provided. Homeowners can also review past work on the before and after remodeling pictures page for design inspiration.
Can A Designer Help Plan A Primary Bathroom Remodel?
Yes, a designer can help plan a primary bathroom remodel by refining the layout, shower size, vanity design, storage, lighting, tile, and finish selections. Phoenix Home Remodeling typically sees primary bathroom remodels range from $40K-$75K, with construction usually taking 5-7 weeks after planning and design are complete. The design phase helps you compare options in 3D, make selections before construction, and understand how the final layout will function. For Laveen homes with larger primary suites near newer communities off Dobbins Road or 59th Avenue, this planning can be especially useful when reworking the shower, tub, and vanity areas.
Can Phoenix Home Remodeling Design A Guest Bathroom Remodel?
Yes, Phoenix Home Remodeling can design a guest bathroom remodel as part of its planning-first design-build process. Guest bathroom remodels are typically $18K-$25K, and construction usually takes 3-5 weeks after the design phase is complete. The designer helps plan the vanity, tub or shower area, tile, lighting, storage, and finishes so the room is fully defined before work begins. Even smaller bathrooms benefit from 3D renderings because they make layout and finish decisions easier to visualize. PHR also provides a dedicated project manager during construction, so the completed design has a consistent point of contact once the build phase begins.
Can A Home Remodel Designer Help With A Shower Remodel?
Yes, a home remodel designer can help plan a shower remodel by defining the layout, tile design, niche placement, glass, fixtures, and overall bathroom connection. Shower remodels are typically $15K-$40K, and construction usually takes 1-3 weeks after the design phase is complete. Phoenix Home Remodeling uses 3D renderings to show the planned shower before construction begins, which helps homeowners make confident decisions about proportions and finishes. The planning process also helps reduce construction-phase changes because selections are made in advance. This is part of PHR’s design first, build second approach to interior remodeling.
How Does Fixed Pricing Work After Design Is Complete?
Fixed pricing is provided after the design, selections, and scope are complete. Phoenix Home Remodeling does not finalize the construction price until the project has gone through the Feasibility, Planning, and Design phase. This allows the team to price the actual plan instead of relying on loose assumptions. Once the layout, materials, and work details are defined, the final price can be presented before construction begins. This planning-first method helps eliminate bait-and-switch and post-deposit price escalation. It also supports the company’s low 2.1% change order rate because major decisions are addressed before the build phase starts.
Will I Have A Dedicated Project Manager During Construction?
Yes, Phoenix Home Remodeling provides a dedicated project manager during construction. After the design phase is complete and construction begins, the project manager coordinates the day-to-day work, communicates progress, and helps keep the remodel aligned with the approved scope. Homeowners also receive access to a homeowner portal where updates, scheduling details, and project information can be organized in one place. This helps Laveen clients stay connected whether they are near Cesar Chavez Park, Laveen Village Marketplace, or Baseline Road. The project manager is part of the same design-build team, so the construction phase follows the decisions made during planning.
What Is Included In The Homeowner Portal?
The homeowner portal provides a central place to follow project communication, schedule details, and remodeling information. Phoenix Home Remodeling uses the portal to support a more organized remodeling experience once the project moves from design into construction. Instead of relying only on scattered messages, homeowners can reference project updates in one location. The portal works alongside the dedicated project manager, who remains the main point of contact during the build. This system is especially helpful for homeowners who want to understand what is happening in their home while balancing work, family, and daily routines in the Laveen area.
How Long Does Construction Take After The Design Phase?
Construction timelines depend on the type and size of the remodel after the 6-10 week design phase is complete. Whole-home remodels usually take 1.5-3 months, kitchen remodels usually take 4-7 weeks, primary bathroom remodels usually take 5-7 weeks, guest bathroom remodels usually take 3-5 weeks, and shower remodels usually take 1-3 weeks. Phoenix Home Remodeling establishes the construction plan after the design, selections, and scope are completed. This allows the schedule to reflect the actual project rather than a rough early guess. The dedicated project manager then helps coordinate the build according to that approved plan.
Can A Designer Help With A Whole-Home Remodel In Laveen?
Yes, a designer can help with a whole-home remodel in Laveen by planning how multiple rooms work together before construction begins. Whole-home remodels are typically $150K-$300K, and construction usually takes 1.5-3 months after the design phase is complete. Phoenix Home Remodeling can help coordinate kitchens, bathrooms, laundry rooms, living areas, flooring, lighting, and room-to-room transitions through one design-build process. For homes near South Mountain, 43rd Avenue, or Laveen Village, this can be helpful when updating several interior spaces at once. The 3D renderings and defined scope help create a unified plan before the final price is provided.
Is Phoenix Home Remodeling Licensed For Interior Remodeling?
Yes, Phoenix Home Remodeling is licensed for interior remodeling under ROC 313636. The company focuses on interior design-build remodeling, including kitchens, bathrooms, showers, laundry rooms, entertainment walls, and whole-home interiors. PHR was founded in 2017 and has earned 200+ reviews from homeowners across the Phoenix area. The company’s process is built around planning first, then building after the scope, selections, schedule, and final price are complete. Homeowners can also read client experiences on the remodel clients page to learn more about the process from people who have worked with the team.
Does Phoenix Home Remodeling Offer A Warranty?
Yes, Phoenix Home Remodeling provides a 2-year warranty on completed remodeling work. The warranty is part of a broader process that starts with detailed planning, 3D renderings, selections, and a defined scope before construction begins. By resolving design and pricing decisions before the build phase, the team can work from a complete plan instead of making major decisions in the middle of construction. The warranty also fits with PHR’s role as a design-build remodeler, where one team stays involved from concept to completion. This gives homeowners a structured process before, during, and after the remodel.
How Do I Start A Remodel Design Consultation?
You can start by scheduling a consultation with Phoenix Home Remodeling to discuss your goals, rooms involved, timeline, and expected investment. The consultation helps determine whether the project is a fit for the Feasibility, Planning, and Design phase. From there, the team can begin developing layouts, 3D renderings, selections, scope, and planned pricing before construction begins. If you are considering a remodel in Laveen, you can use the schedule consultation page to begin the conversation. You can also review financing information if you want to understand available Hearth options.
Home Remodel Design Across Laveen, AZ
PHR works with homeowners throughout Laveen on kitchen redesigns, bathroom reconfigurations, entertainment wall builds, laundry room overhauls, and shower rebuilds. The design process covers every project type in the same sequence: in-house designer engagement, 3D rendering and layout approval, material selection, fixed-price agreement, then construction.
Common projects in Laveen include kitchen remodels in slab-foundation ranch homes where the original galley layout gets opened and reconfigured, primary bathroom redesigns that replace dated tub-shower combos with walk-in showers and floating vanities, and entertainment wall builds in living rooms that were left unfinished by the original builder.
Every one of these projects starts in the design phase. Construction begins only after the design is approved.
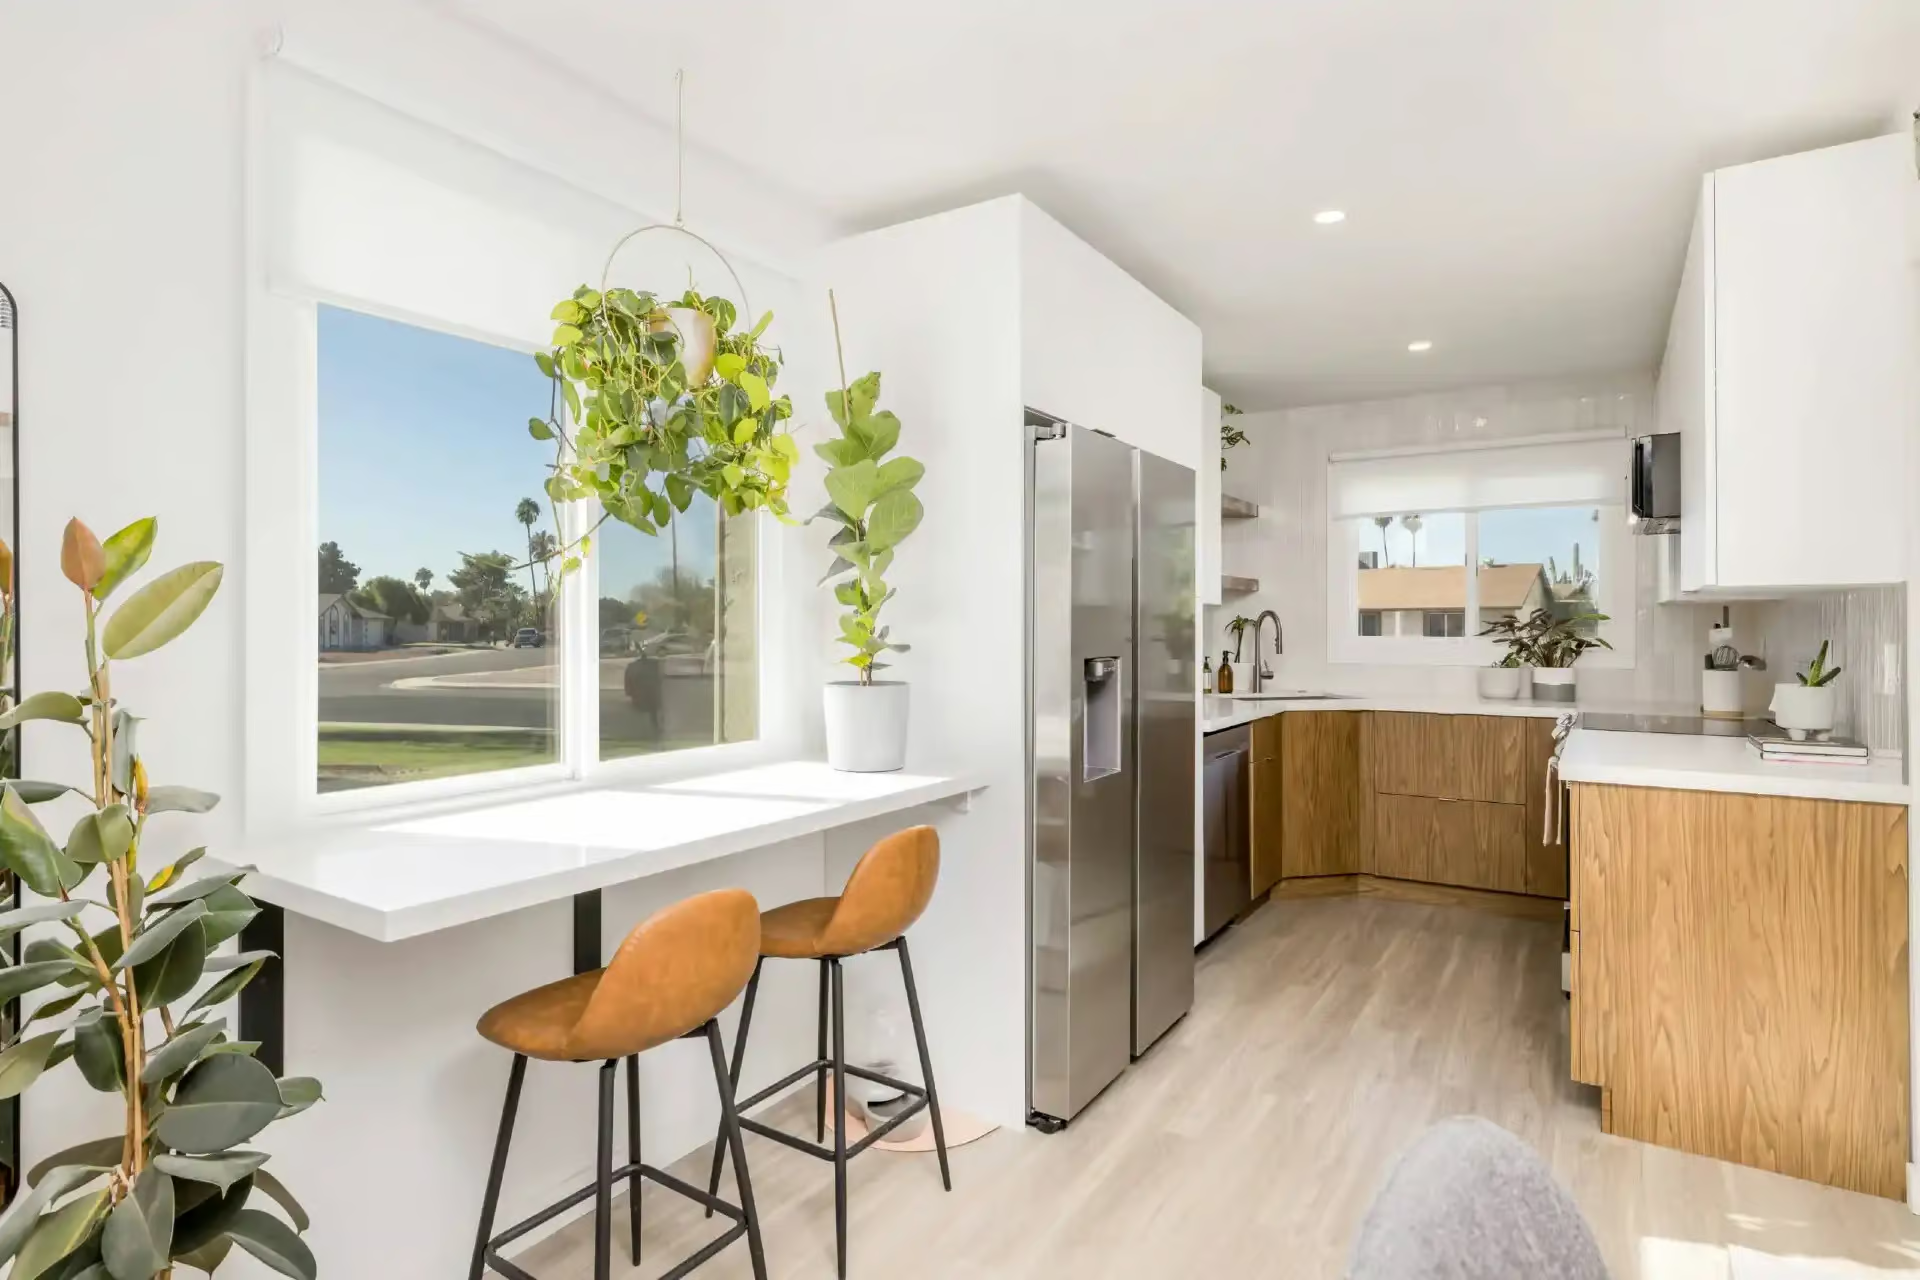
Use the blue button below to pick a time to talk with our remodel expert. By scheduling the discovery call, it ensures everyone gets a call back at an exact time that works for both parties.
Our Manager will review your remodel needs, provide advice, answer your questions, and provide a price estimate. If it s a good fit at the end of the call, we schedule the in-home evaluation and then provide a written proposal.
Home Remodel Design Across Laveen
PHR works throughout Laveen, from established neighborhoods like Woodshire, El Camello, and Taliverde to growing areas including Bartlett Estates, Madison Meadows, Talasera, and Bethany Estates. Homeowners in East Citrus Acres, Palm Acres, Hoffman Terrace, Valencia Acres, Pomelo Park, and North Central Heights also call on PHR for kitchen redesigns, bathroom reconfigurations, and entertainment wall builds. Many of these homes were built in the 1970s through the 1990s on larger lots with original slab-foundation layouts that have not changed since construction. To see all of the remodeling work PHR does across Laveen, visit our Laveen remodeling page.

(If you live outside of the red section, click here to receive an email intro to another contractor)
Remodeling Services PHR Handles in Laveen
PHR's design-build team works on the full range of interior remodeling projects in Laveen: kitchen redesigns, primary and guest bathroom reconfigurations, custom shower builds, entertainment wall and fireplace installations, and laundry room overhauls.
Each project runs through the same design-first sequence: in-house certified designer engagement, 3D rendering development, material selection, and fixed-price agreement before construction starts. The result is that every homeowner knows exactly what they approved before demolition begins.
Common service combinations in Laveen include kitchen and primary bathroom remodels completed together under a single design phase, and entertainment wall builds paired with a laundry room reconfiguration in the same project scope.
Ready to Remodel Without Regret?
Call or Text Us 24/7:
602-492-8205
Or quickly book a time with our remodel expert: